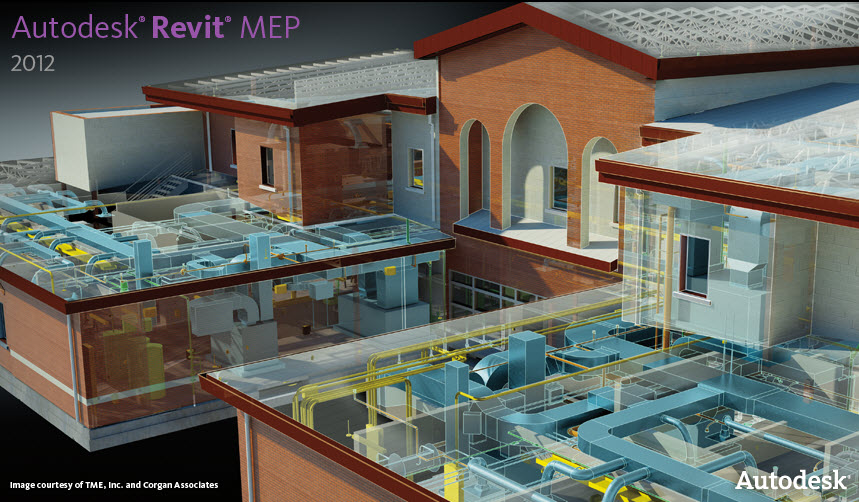
Revit MEP

Revit MEP

Saturday, February 07, 2009

Autodesk's Revit MEP 2010 Product Launch Press Release


Autodesk hosted three virtual press conferences to launch the 2010 portfolio of design software. Detailed information on the 2010 products as well as links to archives of the webcasts are provided below.

What’s New
Enhanced multidiscipline model and design collaboration
  • Import manufactured building components from Autodesk® Inventor® without undesirable loss of data.
  • More than 300 ASHRAE duct fittings and ASME pipe fittings are added to the application.
  • Enhanced integration with Autodesk® Seek web service lets designers search a vast library of 2D and 3D building products and publish customized designs to the service.
  • New tool for automatic space generation lets designers generate multiple spaces from all “Room Bounding” elements present in the floor plan. Also generate spaces from linked Revit Architecture files without physically selecting each enclosure.
  • Notable performance gains for updating network flow, adding elements and connecting to networks, and design manipulation.
  • Expanded API (application programming interface) support.

Improved User Interface

  • New customizable ribbon toolbar is task-oriented with redesigned, intuitive icons.
  • Customizable Quick Access Toolbar allows one-click access to an individual user’s favorite and most frequently used tools.
  • New “Options Bar,” navigation toolbar and enhanced Tooltips help improve productivity and user experience.

Intelligent Systems Engineering

  • New heating and cooling loads analysis, weather data tools and building space calculation settings.
  • Option to generate three levels of heating and cooling loads reports (simple, standard and detailed).
  • gbXML (green building XML) export improvements allow users to help streamline the collaboration process with external analysis applications.


AutoCAD Revit MEP 2010 Screenshots and Captions

Building Information Modeling for MEP Engineers
Autodesk Revit MEP 2010 allows engineers to gain from the competitive advantages of BIM to support better decision making with Autodesk Revit MEP software. More clearly identify, share, and resolve system interferences and clashes when collaborating with other design disciplines. Help accelerate engineering design with tools that help to provide increased drafting productivity and support sustainable design and analysis.

Native Heating and Cooling Load Analysis
Autodesk Revit MEP provides native integrated heating and cooling load calculation tools to help engineers perform energy analysis, evaluate system loads, and produce heating and cooling load reports for a project.

Multi-discipline Coordination and Interference Checking
Optimize workflows by linking and managing central architectural and structural models to MEP workingfiles.


Tuesday, February 03, 2009

Residential HVAC Load Calculation Extension


The Residential HVAC Load Calculation Extension software system is a residential and light commercial HVAC load calculation software package based upon the ASHRAE 2001 Fundamentals algorithms (Chapter 28). This program is geared specifically toward the design/build mechanical contractor, design mechanical engineer, and architects.

The purpose of this software is to provide the user with total cooling and heating loads for a building so that they may properly specify the correct size HVAC equipment (whether it is a packaged rooftop unit or a boiler).

Engineers will be able to size HVAC systems for residential and light commercial projects from any model that can import and export a gbXML file.


This Extension is available on Subscription, only.

Monday, January 26, 2009

Revit MEP Space Naming Utility is Now Available on Subscription


The Space Naming Utility for Revit® MEP 2009 software is an intuitive tool that automatically assigns the names and numbers from architectural rooms to Revit MEP spaces. By downloading the Space Naming Utility for Revit MEP 2009 software, you can eliminate the need to manually assign names to the spaces, helping save time and simplifying your workflow.
Once the tool is installed, you can access it from the TOOLS pulldown menu. That opens up the dialog box that gives you options on how you would like to rename the MEP spaces.


Content is currently available in English only.

Please click the link below and sign into Autodesk Subscription to retrieve this utility:
http://subscription.autodesk.com/

Monday, January 12, 2009

TurboSquid is Selling Revit Content


TurboSquid is the only Autodesk® partner for a Revit® content marketplace. All Revit families in their Building Components section will be guaranteed to have correct parameterization.

Revit Market is designed specifically for Revit users to buy and sell Revit families, scenes, and visualization content.

TurboSquid Revit Content

Got Families?

You worked hard on your custom Revit families, but now that the job's over, they're just taking up space on your hard drive. Put those Revit families to work for you, generating cash or credits that you can use to purchase other quality Revit families.

Royalty Options

All sales of your Revit families will get you a 50% royalty. You can opt to receive royalties as cash at the end of each month, or roll over your royalties to a credit account.

Revit Market at TurboSquid is a community marketplace that accepts only correctly parameterized Revit families for its catalog. All the products in our catalog are published by users like you, professionals creating quality Revit families for their own projects.

Autodesk Ecotect Analysis Program

Autodesk Ecotect can measure how fundamental criteria, such as solar, thermal, shading, lighting, and airflow, will affect building performance in the conceptual and detailed phases of design. This capability to forecast building performance over time better equips architects and engineers to deliver more energy efficient and sustainable building designs.

Autodesk Ecotect is a separate program and is not integrated into AutoCAD or Revit. It does the calculations using the gbxml analysis data that is exported from the BIM model. So you need to setup your model with rooms if you're using Revit Architecture, and with spaces if you're using Revit MEP.


Below is a white paper on how to prepare your BIM model for the export to the gbxml file.

Building Performance Analysis Using Revit Whitepaper